<-- style PDP --> 30 Harwood Road, Toronto - Detached for sale for $1,929,000
  • new
  • for sale

30 Harwood Road

Toronto, Ontario, M4S 2P3 - Mount Pleasant East

$1,929,000

  • Neighbourhood

    Mount Pleasant East

  • Major Intersection

    Mt. Pleasant/ Davisville

  • Listed Since: 2 day(s)

  • Last update: 1 day(s) ago

Overview

  • Property Type

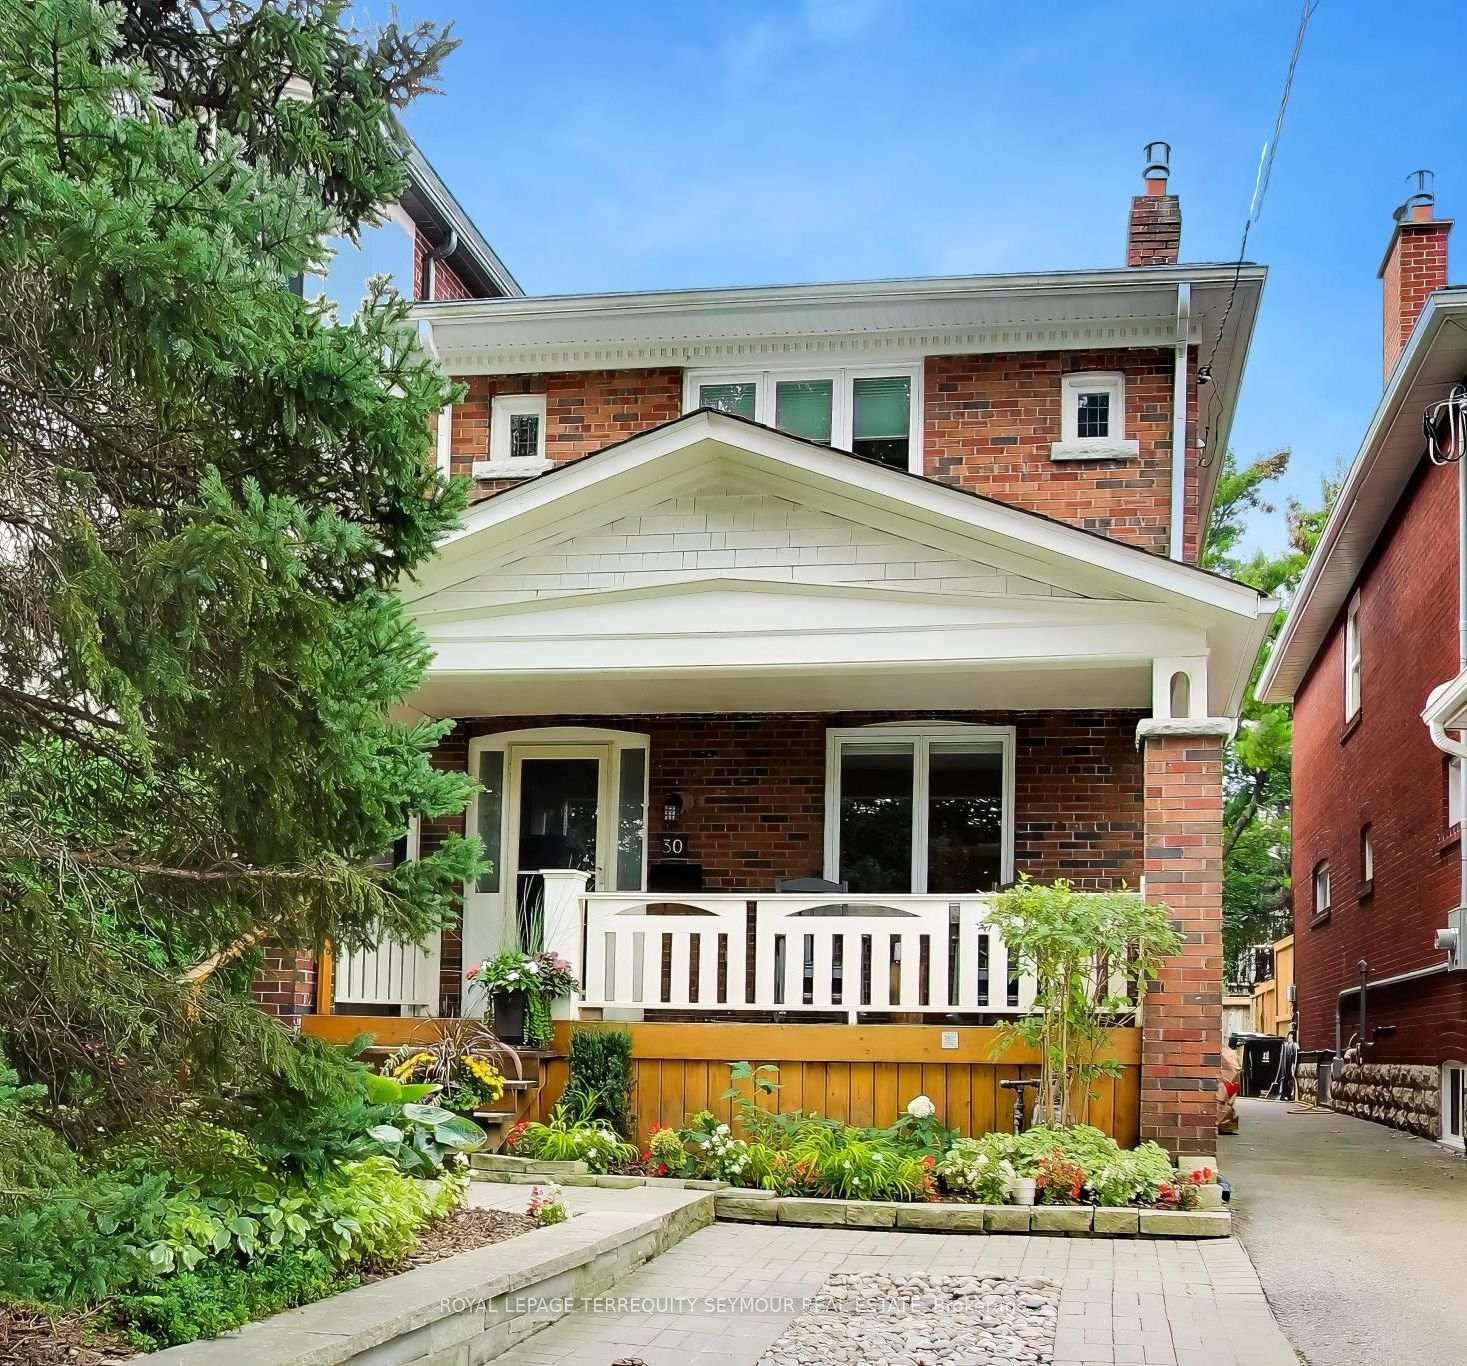
    Detached, 2-Storey

  • Bedrooms

    3

  • Bathrooms

    3

  • Basement

    Finished

  • Kitchen

    1

  • Total Parking

    1

  • Lot Size

    24.5x125 (Feet)

  • Taxes

    $8,248.59 (2026)

  • Type

    Freehold

Property Description

Property description for 30 Harwood Road, Toronto

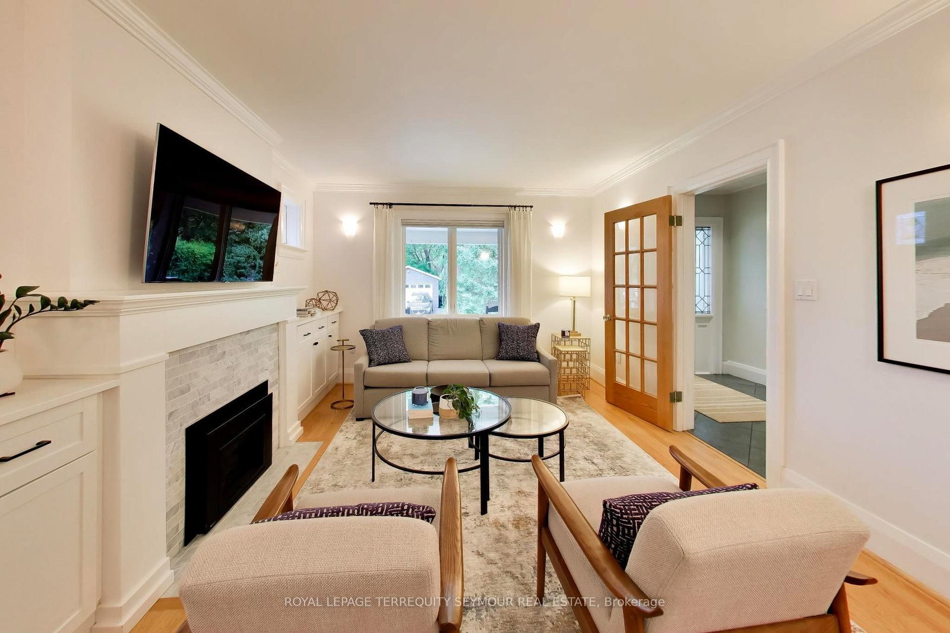
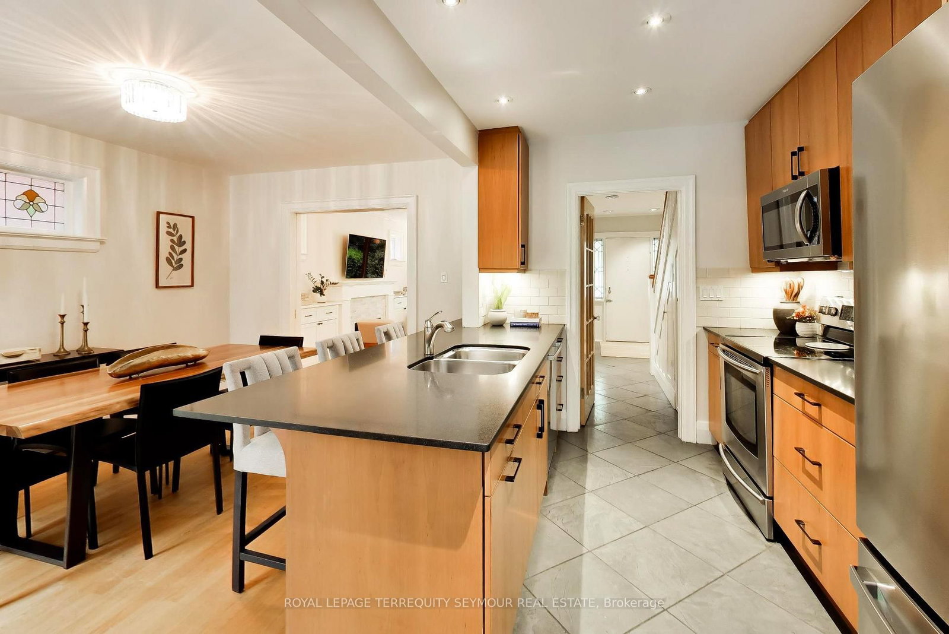
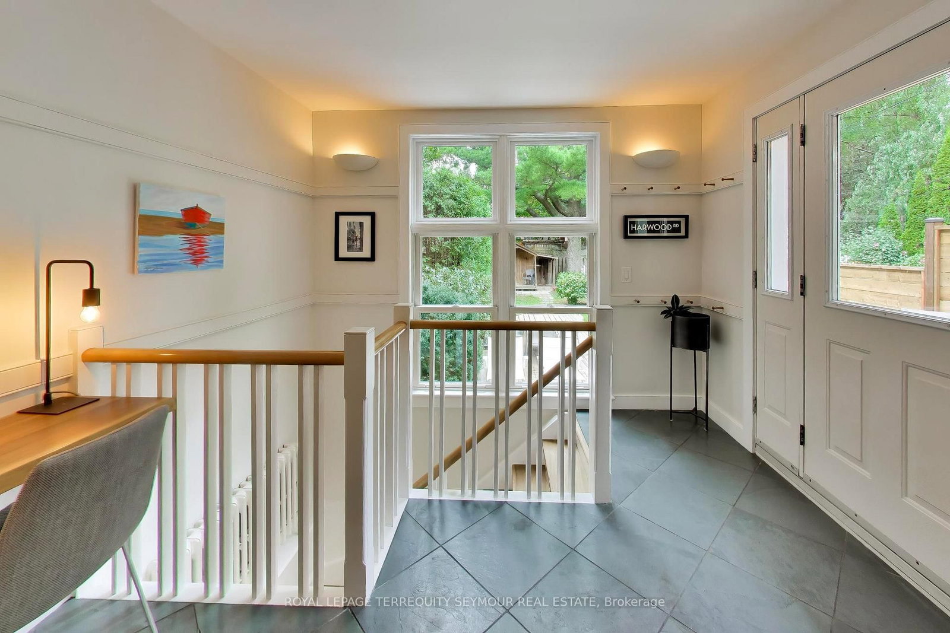
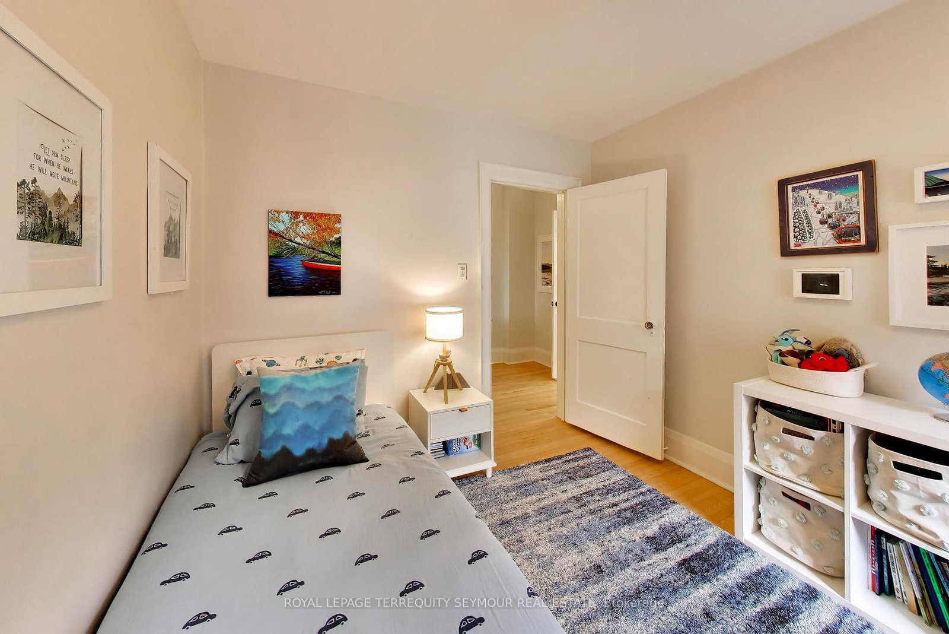
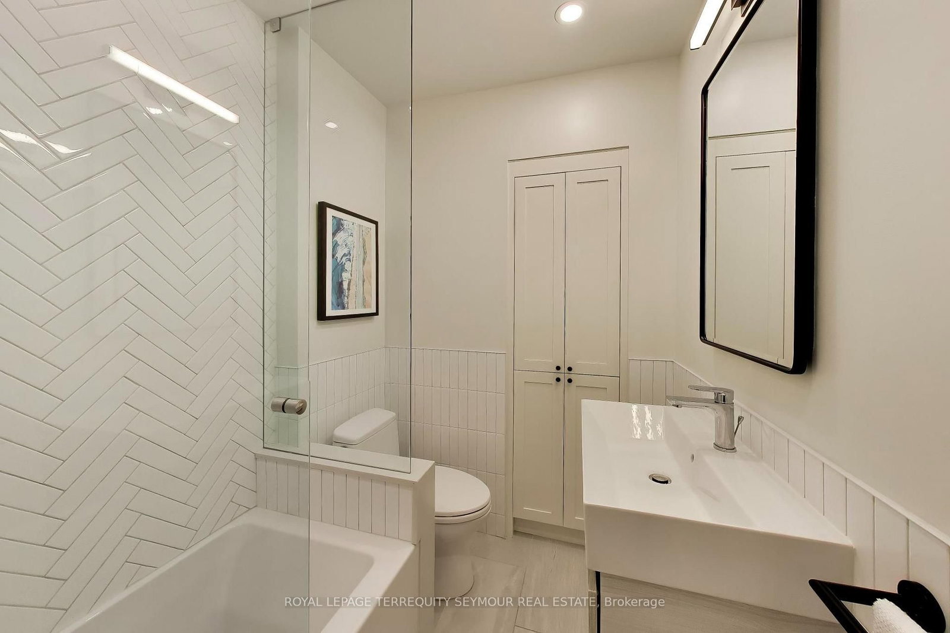
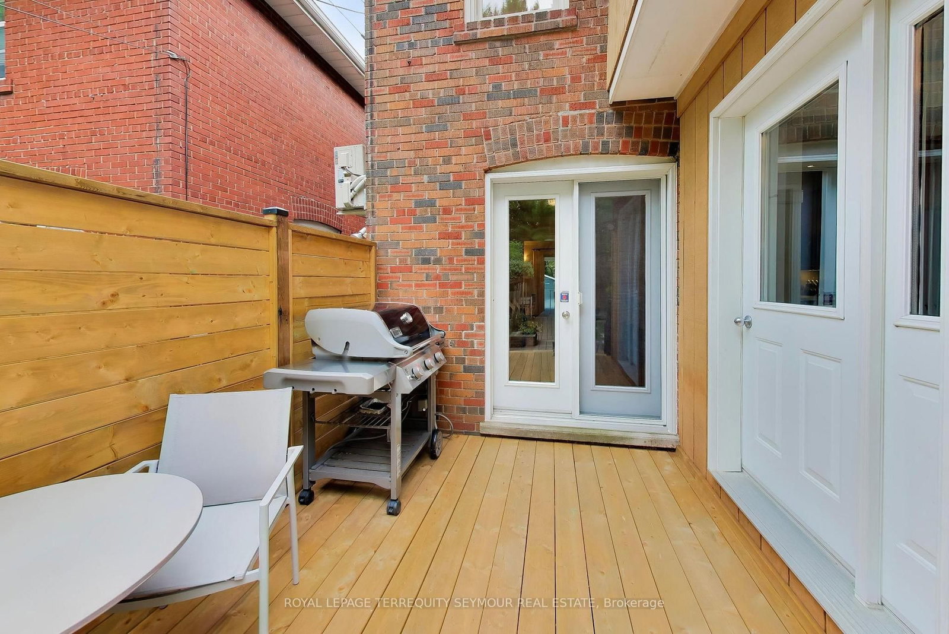
Finding a family home in Midtown that doesn't come with a long list of compromises isn't easy. Finding one on a quiet, tree-lined street like Harwood Road is even harder. Tucked onto one of Davisville Village's less-travelled streets, where the road dead-ends and kids still ride bikes and scooters out front, 30 Harwood offers the kind of setting that makes people want to stay. Inside, the hard work is already done. The bright main floor features oak floors, custom built-ins, a gas fireplace, and a kitchen with granite counters, premium appliances, a breakfast bar and walkout to the rear deck. Upstairs are three bedrooms, including a primary suite with custom walk-in closet, plus a separate laundry closet and two rebuilt bathrooms - including a heated-floor ensuite. The basement adds genuinely useful space - a large rec room, built-in workstations, a dug-down family room with electric fireplace that doubles as a workout space, and a powder room. Out back, a new wood deck with hidden storage and gas BBQ hookup steps down to a private, fully fenced yard. Then there's the lifestyle. Harwood is only two blocks long, and its dead-end keeps traffic to a minimum. Summer evenings on the covered front porch often turn into neighbourly chats while kids play - a little bit of small-town life in the middle of Toronto. June Rowlands Park, Hodgson skating rink and Maurice Cody are an easy walk, while Mount Pleasant and Bayview put groceries, restaurants and cafés close at hand. Davisville Station is under 15 minutes on foot, and legal front-pad parking adds another increasingly rare Midtown convenience. 30 Harwood Rd gets both parts right: a house that's ready for the next family, and a street they may not want to leave.

Listed by ROYAL LEPAGE TERREQUITY SEYMOUR REAL ESTATE

  • MLS #

    C13791280

  • Sq. Ft

    1100-1500

  • Sq. Ft. Source

    MLS

  • Lot Irregularities

    n/a

  • Year Built

    Available Upon Request

  • Pool

    None

  • Drive

    Mutual

  • Garage

    None

  • Total Parking

    1

  • Family Room

    Y

  • Den

    Y

  • Exterior

    Brick

  • Fireplace

    Y

  • Roof

    Asphalt Shingle

  • Foundation

    Concrete

  • Elevator

    n/a

  • Water View

    n/a

  • Laundry Level

    Upper

  • Heat

    Radiant

  • A/C

    Wall Unit

  • Water

    Municipal

  • Water Supply

    n/a

  • Sewers

    Sewers

  • Central Vac

    N

  • Living

    4.5 x 3.2 ft Main level

    Hardwood Floor

  • Dining

    4.0 x 3.1 ft Main level

    hardwood floor, W/O To Deck, Combined W/Kitchen

  • Kitchen

    3.8 x 2.4 ft Main level

    Granite Counter, Combined W/Dining, Slate Flooring

  • Primary

    3.63 x 2.85 ft 2nd level

    hardwood floor, Window, Ensuite Bath

  • 2nd Br

    3.6 x 2.7 ft 2nd level

    hardwood floor, Window

  • 3rd Br

    5.5 x 2.8 ft 2nd level

    hardwood floor, Window

  • Rec

    4.7 x 2.7 ft Bsmt level

    Laminate, B/I Desk

  • Family

    4.5 x 2.6 ft Bsmt level

    Electric Fireplace, 2 Pc Bath, Window

  • Mudroom

    3.1 x 2.5 ft Main level

    Walk-Out, Large Window

  • Foyer

    4.8 x 1.8 ft Main level

    Slate Flooring

  • MLS #

    C13791280

  • Sq. Ft

    1100-1500

  • Sq. Ft. Source

    MLS

  • Lot Irregularities

    n/a

  • Year Built

    Available Upon Request

  • Pool

    None

  • Drive

    Mutual

  • Garage

    None

  • Total Parking

    1

  • Family Room

    Y

  • Den

    Y

  • Exterior

    Brick

  • Fireplace

    Y

  • Roof

    Asphalt Shingle

  • Foundation

    Concrete

  • Elevator

    n/a

  • Water View

    n/a

  • Laundry Level

    Upper

  • Heat

    Radiant

  • A/C

    Wall Unit

  • Water

    Municipal

  • Water Supply

    n/a

  • Sewers

    Sewers

  • Central Vac

    N

  • Living

    4.5 x 3.2 ft Main level

    Hardwood Floor

  • Dining

    4.0 x 3.1 ft Main level

    hardwood floor, W/O To Deck, Combined W/Kitchen

  • Kitchen

    3.8 x 2.4 ft Main level

    Granite Counter, Combined W/Dining, Slate Flooring

  • Primary

    3.63 x 2.85 ft 2nd level

    hardwood floor, Window, Ensuite Bath

  • 2nd Br

    3.6 x 2.7 ft 2nd level

    hardwood floor, Window

  • 3rd Br

    5.5 x 2.8 ft 2nd level

    hardwood floor, Window

  • Rec

    4.7 x 2.7 ft Bsmt level

    Laminate, B/I Desk

  • Family

    4.5 x 2.6 ft Bsmt level

    Electric Fireplace, 2 Pc Bath, Window

  • Mudroom

    3.1 x 2.5 ft Main level

    Walk-Out, Large Window

  • Foyer

    4.8 x 1.8 ft Main level

    Slate Flooring

Thinking of Selling?

Find Out Your Home’s Value in Today’s Market!

No Email or Signup is required to view your home estimate.

estimate your home value

Contact Manoj Kukreja

Sales Representative,
Century 21 People’s Choice Realty Inc.,
Brokerage
(647) 576 - 2100

Manoj profile avatar

Open house for 30 Harwood Road, Toronto

Property Open House

Property History

Property history for 30 Harwood Road, Toronto

This property has been sold 1 time before. Create your free account to explore sold prices, detailed property history, and more insider data.

Sign In / Register

Mortgage Calculator

This data is for informational purposes only.

Mortgage Payment per month

Principal Amount

Interest

Total Payable

Amortization

Amortization

Closing Cost Calculator

This data is for informational purposes only.

Closing Cost Total for this property

Total Cash flow for purchasing this property

Down Payment(%)*
Additional information

Provincial Land Transfer Tax

Ontario Land Transfer Tax Rebate

Toronto Land Transfer Tax

Toronto Land Transfer Tax Rebate

PST on CMHC Insurance Premium

Lawyer Fees

$2,825

Government Registration Fee's

$164

Title Insurance

Closing Cost Total

Total Cash flow for purchasing this property

Provincial Land Transfer Tax

Ontario Land Transfer Tax Rebate

Toronto Land Transfer Tax

Toronto Land Transfer Tax Rebate

PST on CMHC Insurance Premium

Lawyer Fees

$2,825

Government Registarion Fee's

$164

Title Insurance

Down Payment(%)*

* A down payment of less than 20% is permitted only for first-time home buyers purchasing their principal residence. The minimum down payment required is 5% for the portion of the purchase price up to $500,000, and 10% for the portion between $500,000 and $1,500,000. For properties priced over $1,500,000, a minimum down payment of 20% is required.

Thinking of Selling?

Find Out Your Home’s Value in Today’s Market!

No Email or Signup is required to view your home estimate.

estimate your home value

Contact Manoj Kukreja

Sales Representative, Century 21 People’s Choice Realty Inc., Brokerage
(647) 576 - 2100

Manoj profile avatar

Recent Sold Listings in Mount Pleasant East, Toronto

Popular Cities